Home / Facilities
Facilities
The Serra Residences facilities
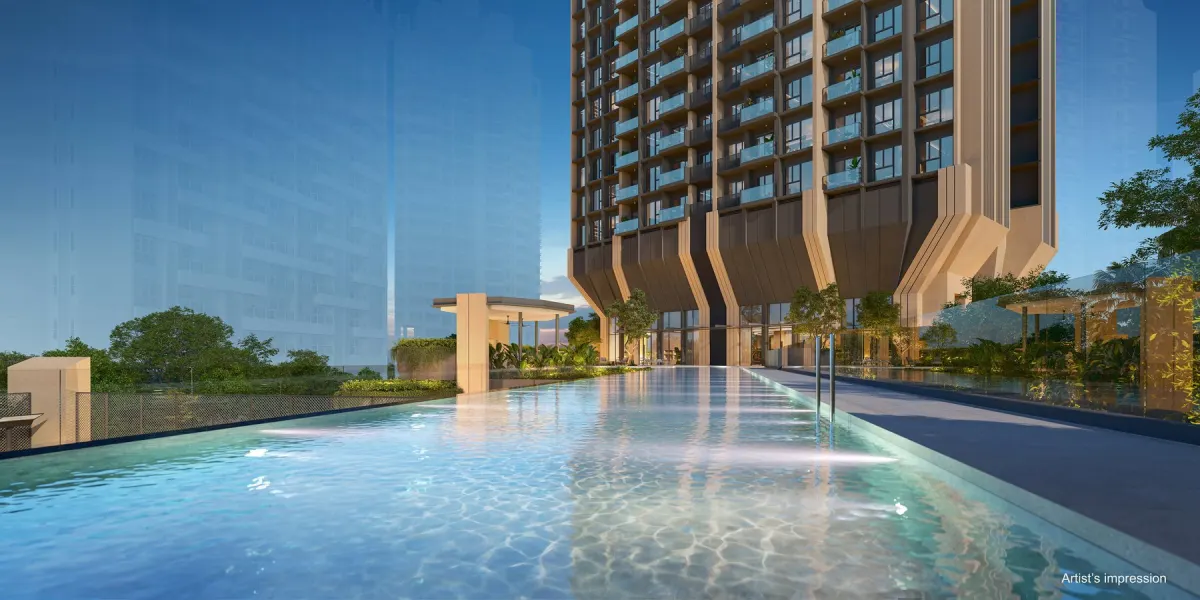
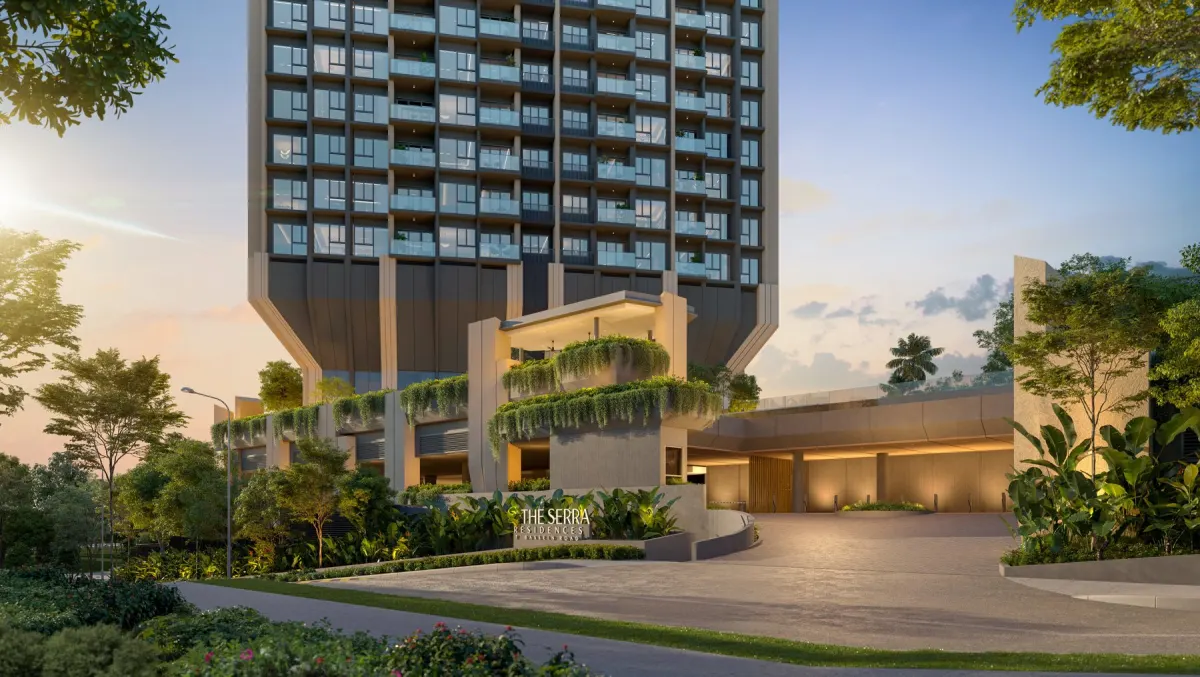
A 50-metre lap pool, a tennis court and two Sky Terraces, across Levels 2, 3 and 17. Facilities are open from 7am to 10pm, and about half the site is softscaped greenery.
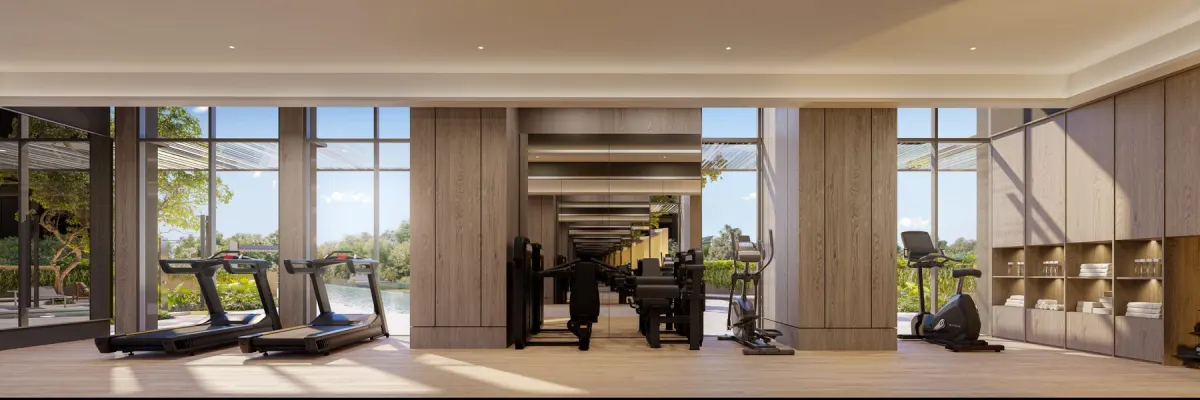
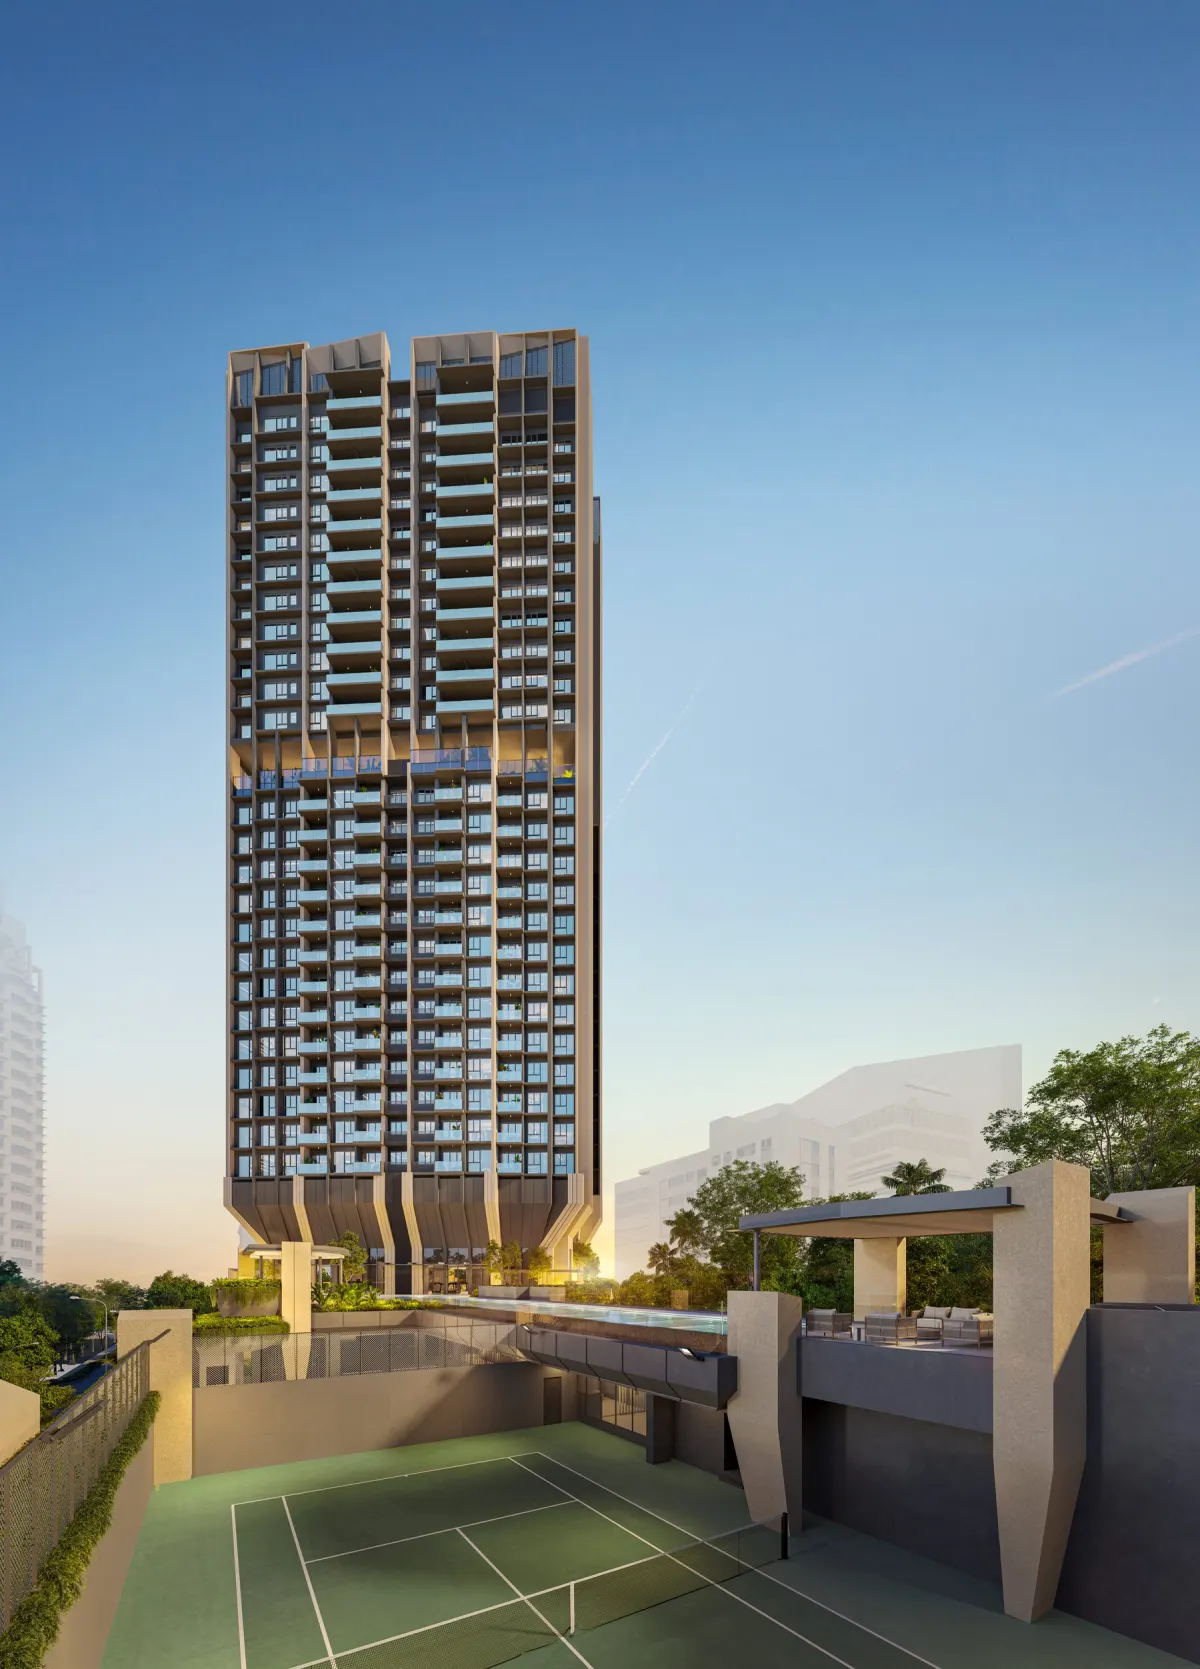
Artist’s impressions. The finished facilities may differ.
What’s included
- 50m Lap Pool (245 sqm, 1.2m depth)
- Spa Pool (53 sqm, 0.9m depth)
- Kids’ Pool (21 sqm, 0.5m depth)
- Fitness Room
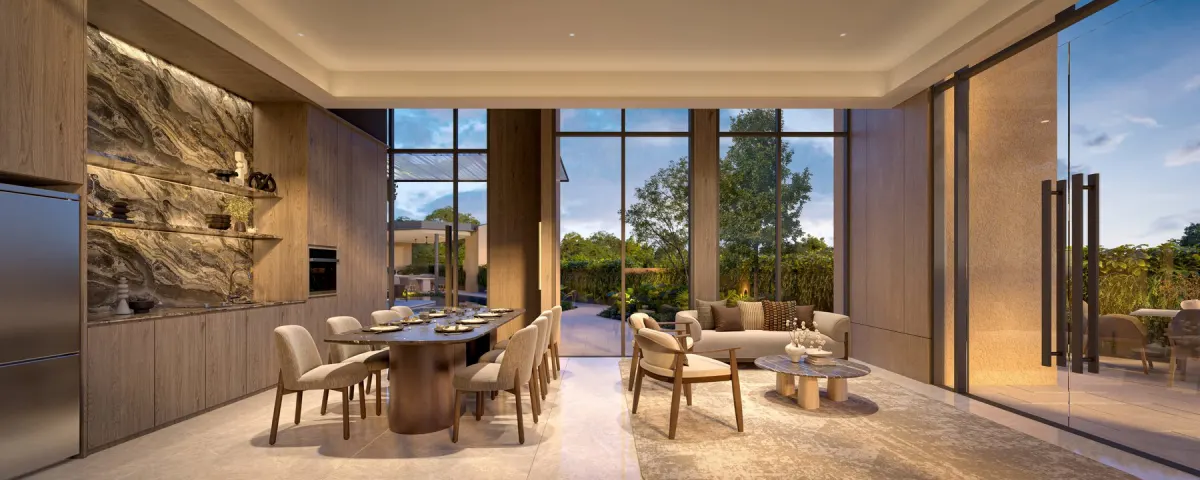
- Function and Dining Room
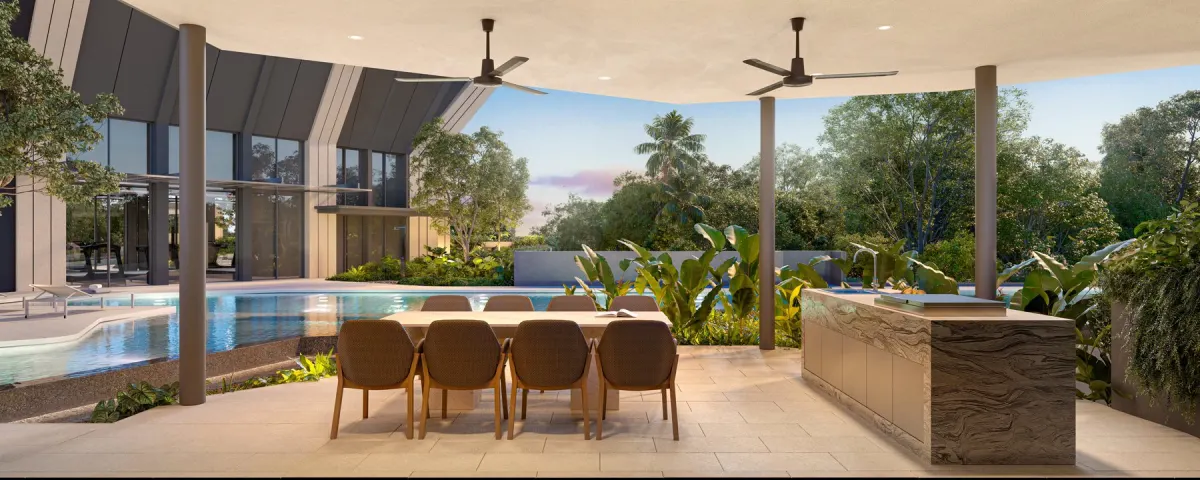
- BBQ Pavilion
- Tennis Court
- Kids’ Pavilion and Playground
- Changing Rooms
- Pets Park
- Wellness Garden
- Retreat Lounge and Zen Deck
- Social Lounge and Pool Deck
- Sky Terraces on Levels 3 and 17
- Carpark: 106 lots (Basement 33, L1 52, L2 21)
- 23 Bicycle Lots
Where everything sits
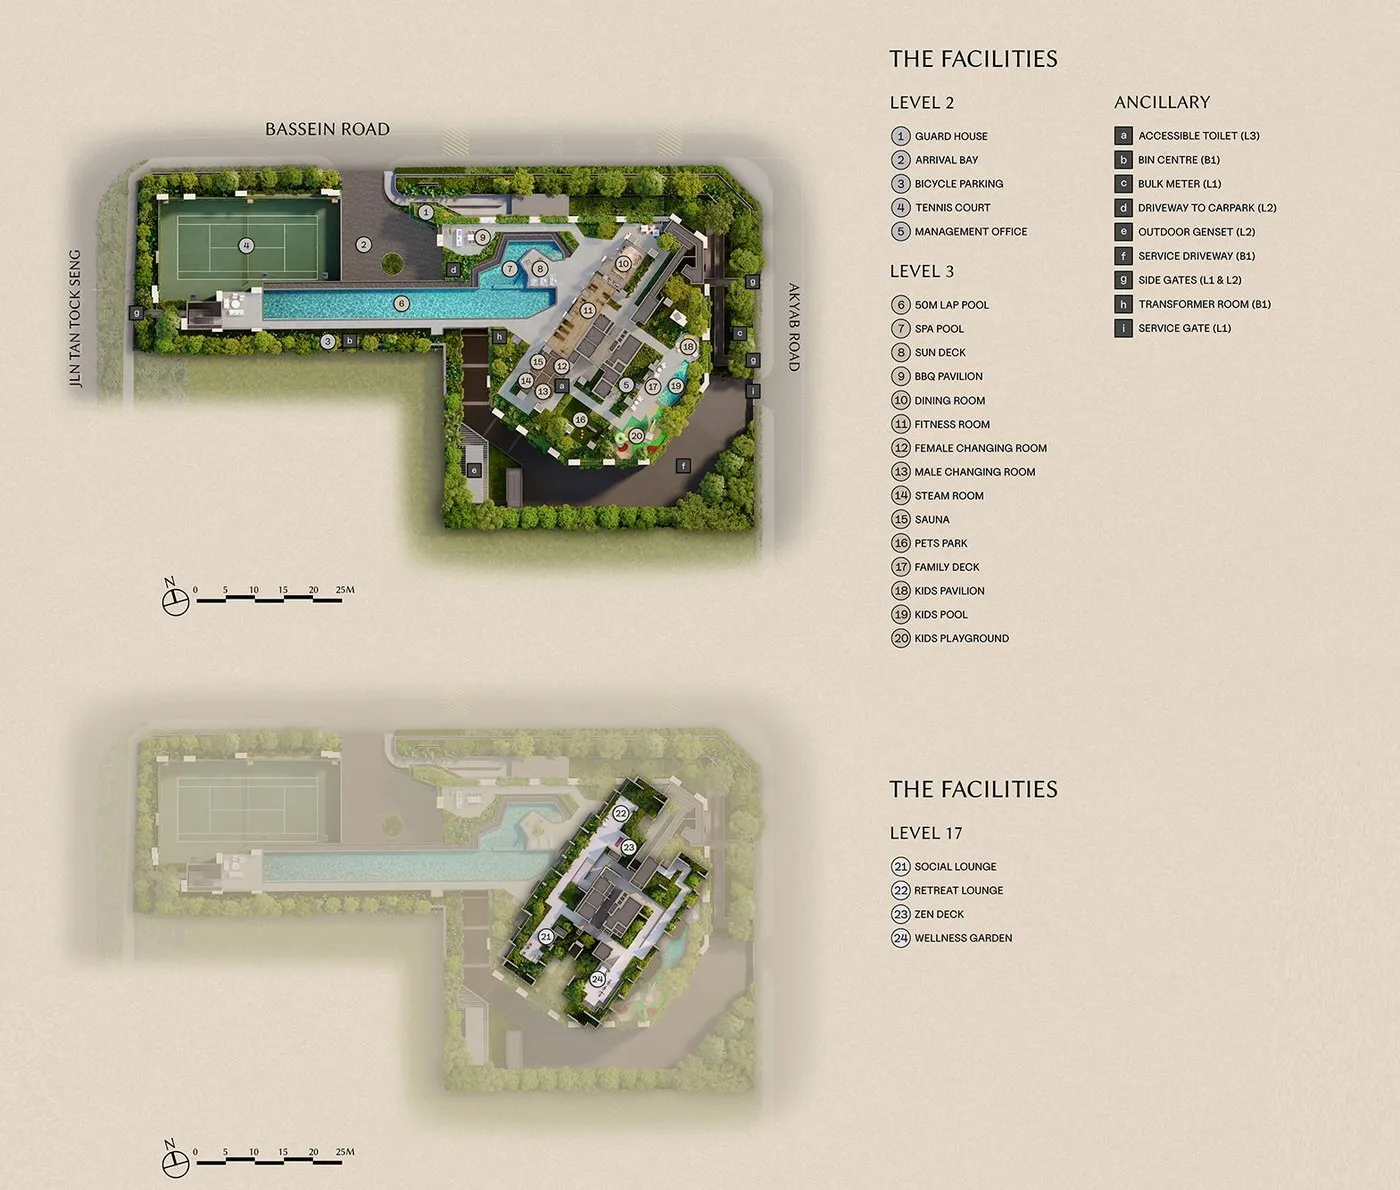
For illustration, subject to the developer’s final approved plans.
The design team
Far East Organization
Developer. Over 780 developments and 55,000 homes since 1960, with 14 FIABCI World Prix d’Excellence awards.
P&T Consultants
Architect.
932 Design
Interiors.
Ecoplan Asia
Landscape.
Walk through it in person
See the showflat at 11 Bassein Road. Tell us when suits you.
Book a showflat visit
We usually reply within the day.